Begin with the room you actually use
A small living room can look crowded even when it contains only the things you need. The trouble is often that those things interrupt one another. A chair blocks the route to the window, a table sits where people walk, or a storage unit makes the television wall feel heavier than the rest of the room. Before moving anything, watch how the room works for a normal day. Notice where you sit, where a bag lands, which door needs to open, and which surfaces collect objects.
Measure the room and sketch its fixed features. Include doors, radiators, windows, alcoves, sockets and the route between entrances. Add the furniture that must stay, with its real dimensions. This simple plan shows whether the problem is too much furniture or a poor arrangement. It also prevents the familiar mistake of moving a heavy sofa several times because a layout looked promising in your imagination.
Choose one or two activities the room needs to support. Perhaps it is mostly for conversation and reading, or perhaps it doubles as a play space and occasional dining area. Trying to give every activity a permanent station can fill a small room with specialist furniture. If an activity happens once a week, a flexible chair or a table that can move may be more useful than a fixed second zone.
Photograph the room from its entrance and from each corner. Pictures flatten the space and reveal visual blocks that are easy to miss while standing inside it. Look for a clear view across the room, a visible path to the window and places where several large shapes meet. These observations give you a baseline for judging changes. A room does not need to appear empty; it needs to make its useful parts legible.
Put the largest piece in a deliberate position
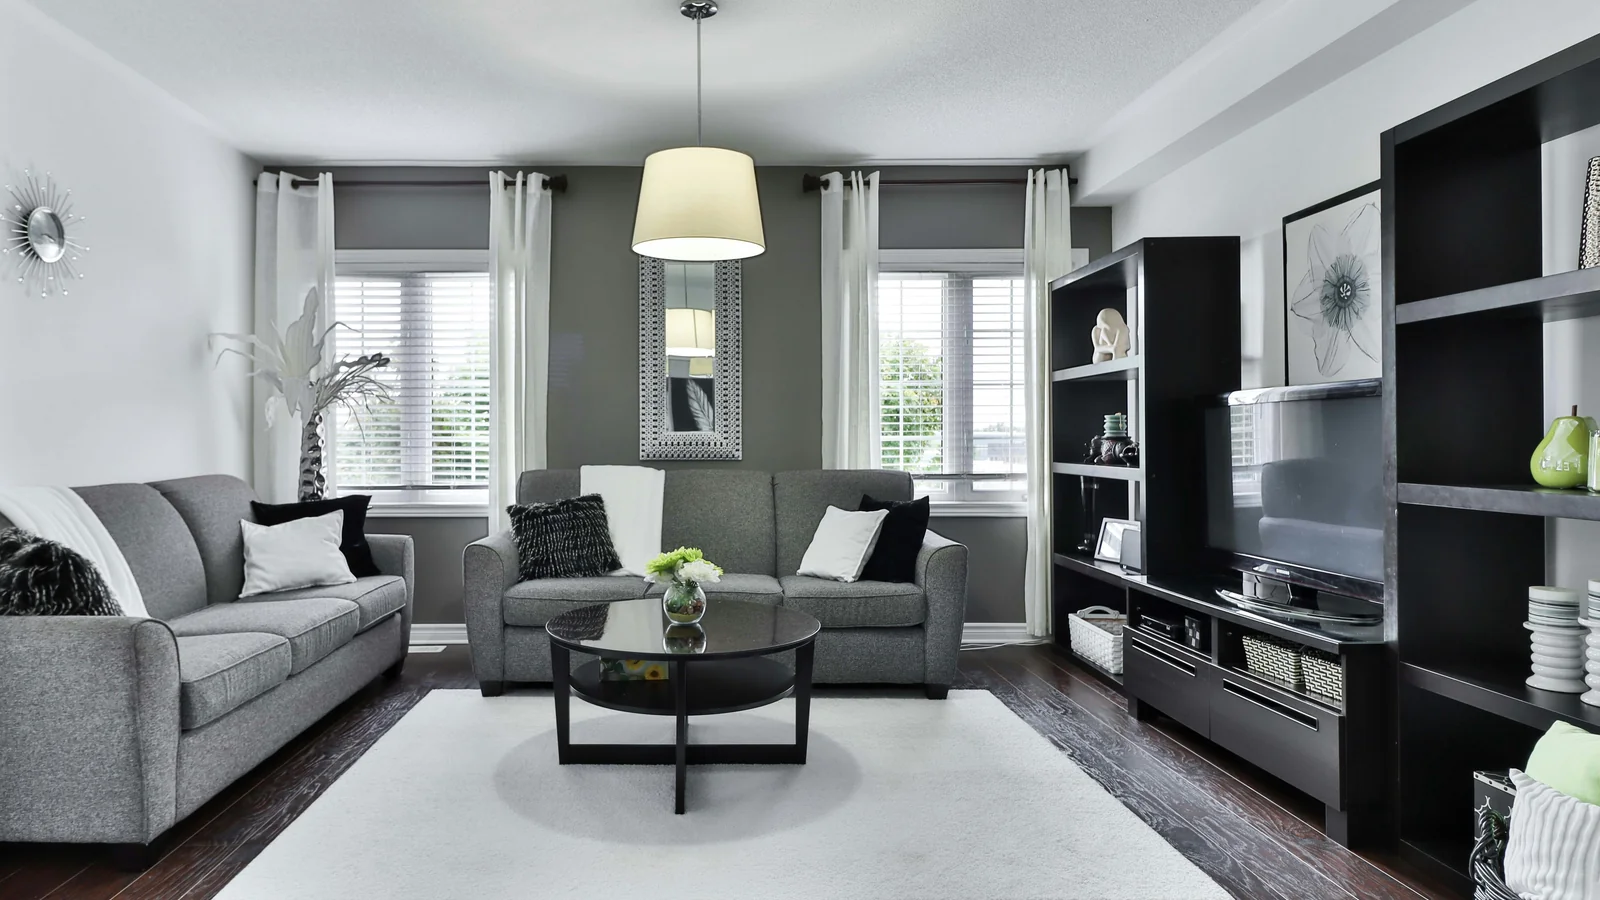
Start with the sofa or the largest chair, since it occupies the most visual and physical space. Place it where it supports the main activity without narrowing the most-used route. A sofa pushed against a wall is not automatically the best choice: the position may leave an awkward gap in the centre or make conversation difficult. In some rooms, pulling it forward by a small amount creates a natural route behind it. In others, keeping it near the wall protects floor area. Test both with masking tape on the floor before lifting furniture.
Do not plan around a photograph of an ideal room. Plan around the actual dimensions of your furniture and the way people move through your home. Leave enough room to pass without turning sideways, open a door fully, and reach windows or storage. The exact clearance depends on the household and the furniture, so test the route with the people who use it. A layout that feels spacious when the room is empty may become frustrating when someone is carrying laundry or a cup of tea.
Arrange seating around a shared point rather than spreading every item around the perimeter. That point could be a lamp, a rug, a low table or simply the conversational space between seats. A compact rug can define the sitting area, but one that is too small may make separate pieces look disconnected. If you already own a rug, move it so the front legs of the main seats relate to it; you may not need another one.
In a narrow room, turn the arrangement so that the longest sightline remains open. A sofa placed across the width can divide the room, while seating that follows the longer wall may leave a more generous path. This is not a universal rule. A chimney breast, radiator or doorway can change the answer. Use the floor plan and a temporary layout to judge the actual movement rather than following a rule based only on room shape.
Keep routes clear and surfaces useful
Pick the main walking route before arranging smaller pieces. Trace it from the entrance to the places you use most often: the sofa, window, kitchen door, shelves or garden access. Keep this route direct. A side table that forces a detour or a plant stand placed just beyond a doorway can make the entire room feel tighter because it interrupts movement each time somebody passes.
Look at the floor as one continuous surface. Several small objects can make it appear chopped into pieces, especially where baskets, stools and plant pots sit along a route. Gather occasional items into one stable place, and move pieces you do not use every week to another room. This is not a call to remove personality. It is a way to let the objects you choose to keep have enough space around them to be noticed.
Surfaces need a clear job. If the coffee table is used for cups, books and remote controls, keep those daily items together rather than allowing every small object to migrate across it. A tray can collect things you reach for regularly and make a quick reset possible. If the table is mostly a landing place, consider whether a narrow side table would serve that habit while freeing the central floor. Reuse a tray or table from elsewhere in the home before shopping.
Give temporary items a realistic destination. Post, chargers, toys and blankets are common sources of visual clutter because they have no convenient home. A small basket near the sofa may work for blankets, while a paper tray near the entrance can keep post out of the sitting area. The best location is where you naturally put the item down, not where a storage plan says it ought to go. A system that asks you to cross the room every time is unlikely to last.
Use height without crowding the walls
Vertical storage can release floor space, but filling every wall with shelves may make a compact room feel busier. Choose one wall or one useful recess for books and objects you genuinely use. Leave areas of wall visible around it, especially near a window or the room’s main sightline. A single taller bookcase can sometimes replace several short units, but check how its mass relates to the ceiling, fireplace and doors before deciding.
Put frequently used objects at an easy height and occasional items higher or lower. This avoids turning a shelf into a display that is awkward to maintain. Keep heavier items low and make sure wall-mounted furniture is installed appropriately for the wall and load. If drilling is not suitable in a rented home, a freestanding unit may be safer and easier to move. The aim is not to hide everything; it is to give each category a stable place.
Use the space under furniture only when it is accessible and easy to keep clean. A low sofa with open legs can reveal more floor and let a small room feel less boxed in. If the sofa has a solid base, baskets underneath may store spare textiles, but only if you can pull them out without shifting the furniture. Hidden storage helps when it supports a real routine. Otherwise it can become a hard-to-reach archive of objects you have forgotten.
Let light travel through the room
Notice where daylight enters and whether tall furniture blocks it. A large cabinet in front of a window may make the room feel darker even if it adds useful storage. If the cabinet cannot move, try placing lower furniture nearer the window and taller pieces elsewhere. Clean glass and keep window coverings clear of objects that obscure the opening. These small changes can improve the sense of space without altering the architecture.
At night, use several modest sources of light rather than relying on one bright ceiling fitting. A floor lamp beside the sofa, a table lamp on a shelf, or a wall light can create separate pools of light and make corners usable. Check cable routes before repositioning lamps; a cord across a walkway creates a new hazard. If plug sockets are limited, a rechargeable light may help, but consider its charging routine and whether it gives enough light for the task.
Reflective surfaces can bounce light, but mirrors work best when they reflect something pleasant or a source of daylight. A mirror facing a blank wall may simply duplicate a blank wall. Stand at the normal entrance and check the reflection before hanging it. Glass-fronted cupboards can also make a room feel lighter, although they reveal their contents and need regular attention. They are not automatically less cluttered than solid doors.
Make colour and pattern work for you
Pale walls can reflect light, but a small room does not have to be all white. A consistent wall colour across the main room may reduce abrupt visual divisions, while a darker alcove can give a useful corner definition. Test paint on a large sample and look at it in morning and evening light. Colour shifts with the direction of a window and the lamps you use, so a small paper swatch is not enough to decide.
Repeated colours can connect different pieces of furniture. A cushion, book cover or framed print that echoes another colour in the room can make varied objects feel intentional. Too many accent colours may create separate visual stops, especially if each object is small. Try grouping objects by material or tone, leaving space between groups. You can change the arrangement without replacing anything.
Pattern is a question of scale and placement. A patterned cushion or curtain can bring movement to a quiet room, while several competing patterns may make the eye work harder. If you love pattern, choose one larger textile or artwork as the main statement and keep nearby surfaces quieter. This is a preference rather than a decorating law; the right room is one you enjoy being in, not one that follows a formula.
Try changes in a useful order
Make one change at a time, then live with it for several days. Begin with a chair or side table because those pieces are relatively easy to move. Next, adjust the main seating position and walking route. Then test storage and lighting. If you change everything at once, you may not know which move helped or which one introduced a new inconvenience.
Use household objects as temporary substitutes. A stack of books can indicate a lamp height; masking tape can mark a table footprint; a dining chair can test a different seat position. These trials do not reproduce the final appearance, but they reveal practical problems before you spend money. Take a photograph after each version and compare the view from the entrance, not only the view from the sofa.
Write down what improved and what did not. Perhaps the path to the window is clearer but the room has no convenient place for a drink. Perhaps the table looks smaller but is no longer useful for games. These are trade-offs, not failures. Restore the previous layout if the new one makes the room harder to use. A change should solve a repeated problem, not merely produce a more fashionable photograph.
Decide whether anything is truly missing
After rearranging, note the tasks that still feel awkward. If you repeatedly need a surface beside a chair, a side table may be justified. If guests have nowhere to put a glass, a small tray or nesting table could solve a concrete gap. Measure the available footprint, including the space needed to walk past and use the object. A piece that fits on paper can still block a drawer or door in daily life.
Borrow or move an item from another room before buying. Live with it long enough to test whether the need is regular. If it is, compare dimensions, material, maintenance and the way the new piece fits the rest of the room. Avoid buying a larger storage unit before editing what must be stored. More capacity can make it easier to keep things you do not use.
A small living room feels more generous when its routes are easy to read, its furniture supports real activities and its light is not blocked unnecessarily. You do not need to empty the room or make every surface disappear. Begin with movement, adjust the largest pieces, and make the objects you keep easier to use. If a week of ordinary life confirms that something is still missing, you can choose it with a clearer reason and a more accurate measurement.